

Listing Courtesy of:  STELLAR as distributed by MLS GRID / Listed By: Rimma Magdessian, Coldwell Banker Realty - Contact: 813-253-2444
 STELLAR as distributed by MLS GRID / Listed By: Rimma Magdessian, Coldwell Banker Realty - Contact: 813-253-2444
 1296 Weybridge Lane Dunedin, FL 34698
Active (212 Days)
$1,500,000 (USD)

Description
MLS #:
TB8445062
TB8445062
Taxes
$13,972(2024)
$13,972(2024)
Lot Size
0.33 acres
0.33 acres
Type
Single-Family Home
Single-Family Home
Year Built
1981
1981
County
Pinellas County
Pinellas County
Listed By
Rimma Magdessian, Coldwell Banker Realty, Contact: 813-253-2444
Source
STELLAR
Last checked Oct 9 2026 at 5:56 AM GMT+0000
STELLAR
Last checked Oct 9 2026 at 5:56 AM GMT+0000
Bathroom Details
- Full Bathrooms: 4
- Half Bathroom: 1
Interior Features
- Split Bedroom
- Kitchen/Family Room Combo
- Solid Wood Cabinets
- Solid Surface Counters
- Living Room/Dining Room Combo
- Walk-In Closet(s)
- Appliances: Dishwasher
- Appliances: Washer
- Open Floorplan
- Appliances: Microwave
- Appliances: Range
- Appliances: Dryer
- Appliances: Convection Oven
- Appliances: Cooktop
- Appliances: Wine Refrigerator
- Eat-In Kitchen
- High Ceilings
- Negotiable
- Built-In Features
- Primarybedroom Upstairs
- Primary Bedroom Main Floor
Subdivision
- Weybridge Woods
Property Features
- Fireplace: Wood Burning
- Fireplace: Gas
- Foundation: Crawlspace
Heating and Cooling
- Central
- Other
- Central Air
- Attic Fan
Flooring
- Ceramic Tile
- Other
Exterior Features
- Frame
- Roof: Other
Utility Information
- Utilities: Public, Water Connected, Water Source: Public
- Sewer: Public Sewer
Stories
- 2
Living Area
- 3,685 sqft
Listing Price History
Date
Event
Price
% Change
$ (+/-)
Jun 26, 2026
Price Changed
$1,500,000
-9%
-$150,000
Nov 05, 2025
Listed
$1,650,000
-
-
Additional Information: South Tampa | 813-253-2444
Location
Disclaimer: Listings Courtesy of “My Florida Regional MLS DBA Stellar MLS © 2026. IDX information is provided exclusively for consumers personal, non-commercial use and may not be used for any other purpose other than to identify properties consumers may be interested in purchasing. All information provided is deemed reliable but is not guaranteed and should be independently verified. Last Updated: 10/8/26 22:56
Based on information submitted to the MLS GRID as of 10/9/2026 05:56. All data is obtained from various sources and may not have been verified by broker or MLS GRID. Supplied Open House Information is subject to change without notice. All information should be independently reviewed and verified for accuracy. Properties may or may not be listed by the office/agent presenting the information.

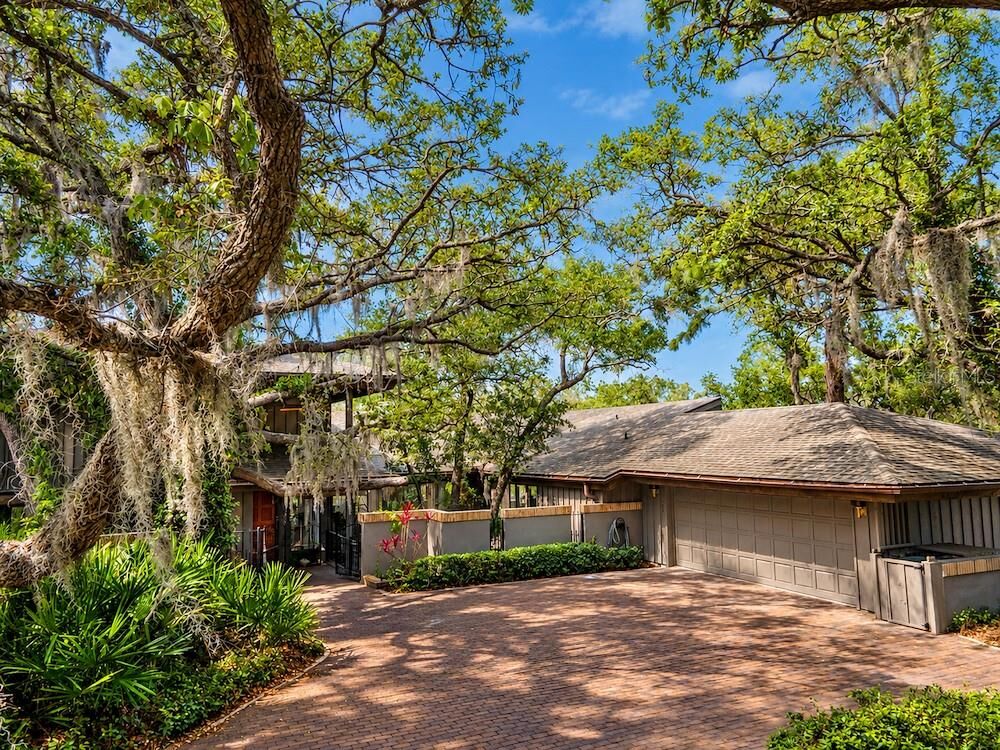
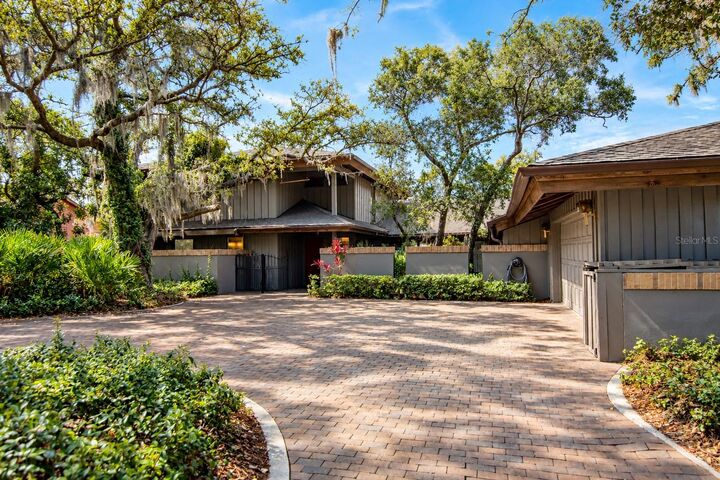
Offering approximately 3,685± square feet, the home features 4 bedrooms, 4.5 bathrooms, two luxurious primary suites, a private office, multiple living and entertaining areas, and an exceptionally flexible floor plan ideal for multigenerational living, executive retreats, or hosting family and guests.
Originally custom-built by a builder for his own family, the residence was engineered with extraordinary structural integrity, including deep structural steel beams extending into the ground for lasting stability, a level of construction rarely found today. Nearly $200,000 in recent improvements include a new roof, four newer HVAC systems, luxury flooring, designer lighting, an expanded primary suite, beautifully renovated bathrooms, and numerous additional high-end upgrades throughout.
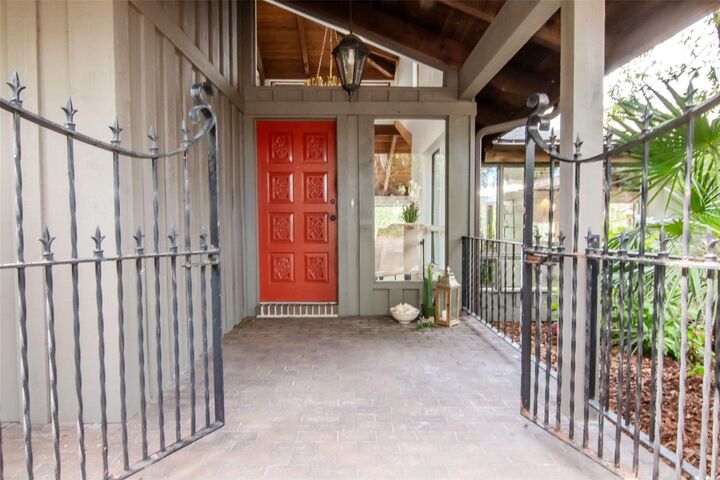
Inside, soaring cedar ceilings, skylights, walls of glass, multiple fireplaces, and breathtaking panoramic water views fill the home with warmth and natural light. The beautifully renovated chef’s kitchen flows seamlessly into spacious living and dining areas designed for effortless entertaining, complemented by a wet bar, wine refrigerator, and spectacular waterfront views.
Both primary suites offer spa-inspired comfort, generous closets, and exceptional privacy. Spacious guest suites, a dedicated office, and versatile flex spaces easily accommodate today’s evolving lifestyle.
Step outside into your own private waterfront sanctuary surrounded by mature trees, lush tropical landscaping, and abundant native wildlife. Launch a kayak or paddleboard from your backyard, fish along the shoreline, entertain in the outdoor grilling area, or simply relax while enjoying spectacular sunrises and the peaceful beauty of Curlew Creek. This remarkable property offers the feeling of a private nature preserve while remaining just minutes from every modern convenience.
Weybridge Woods is one of Dunedin’s most distinctive and sought-after neighborhoods, celebrated for its rolling hills, majestic oak canopy, scenic waterways, oversized homesites, and architecturally unique custom homes, an extraordinary setting unlike anywhere else in Pinellas County.
Minutes away, Downtown Dunedin offers one of Florida’s most charming and walkable waterfront districts, celebrated for independently owned boutiques, award-winning restaurants, artisan cafés, craft breweries, galleries, waterfront parks, farmers markets, festivals, live music, and year-round community events. Unlike many surrounding communities, Dunedin has carefully preserved its authentic coastal village atmosphere creating a vibrant lifestyle rich in local character, culture, and charm.
Renowned Pinellas Trail, one of Florida’s premier recreational trails, offering miles of scenic cycling, walking, and running through downtown Dunedin while connecting to waterfront parks, beaches, and neighboring coastal communities. Nearby are the historic Dunedin Golf Club, marinas, waterfront parks, the pristine shores of Honeymoon Island State Park and Caladesi Island State Park, award-winning Gulf beaches, boating, fishing, tennis, pickleball, and endless outdoor recreation.