

Listing Courtesy of:  STELLAR as distributed by MLS GRID / Listed By: Ashley Prashad, Coldwell Banker Realty - Contact: 813-253-2444
 STELLAR as distributed by MLS GRID / Listed By: Ashley Prashad, Coldwell Banker Realty - Contact: 813-253-2444
 4062 Cloud Hopper Way Lutz, FL 33559
Active (161 Days)
$449,900 (USD)
OPEN HOUSE TIMES
-
OPENSat, Oct 101:00 pm - 4:00 pm
-
OPENSun, Oct 1111:00 am - 1:00 pm

Description
MLS #:
TB8502918
TB8502918
Taxes
$6,406(2025)
$6,406(2025)
Lot Size
3,729 SQFT
3,729 SQFT
Type
Townhouse
Townhouse
Year Built
2024
2024
County
Pasco County
Pasco County
Listed By
Ashley Prashad, Coldwell Banker Realty, Contact: 813-253-2444
Source
STELLAR
Last checked Oct 8 2026 at 7:56 PM GMT+0000
STELLAR
Last checked Oct 8 2026 at 7:56 PM GMT+0000
Bathroom Details
- Full Bathrooms: 3
Interior Features
- Solid Surface Counters
- In Wall Pest System
- Living Room/Dining Room Combo
- Pest Guard System
- Walk-In Closet(s)
- Appliances: Dishwasher
- Appliances: Electric Water Heater
- Appliances: Refrigerator
- Open Floorplan
- Appliances: Disposal
- Appliances: Microwave
- Appliances: Range
- Thermostat
- Eat-In Kitchen
- High Ceilings
- Negotiable
- Primarybedroom Upstairs
Subdivision
- Volanti Ph 2
Lot Information
- Sidewalk
- Corner Lot
- Paved
- Landscaped
Property Features
- Foundation: Slab
Heating and Cooling
- Central
- Electric
- Central Air
Homeowners Association Information
- Dues: $300/Monthly
Flooring
- Laminate
- Luxury Vinyl
Exterior Features
- Block
- Stucco
- Frame
- Roof: Shingle
Utility Information
- Utilities: Cable Available, Water Connected, Water Source: Public, Bb/Hs Internet Available, Electricity Connected, Sewer Connected, Phone Available, Underground Utilities
- Sewer: Public Sewer
- Energy: Insulation, Windows
School Information
- Elementary School: Veterans Elementary School
- Middle School: Cypress Creek Middle School
- High School: Wesley Chapel High-PO
Parking
- Garage Door Opener
- Guest
- Driveway
Living Area
- 2,574 sqft
Listing Price History
Date
Event
Price
% Change
$ (+/-)
Sep 28, 2026
Price Changed
$449,900
-1%
-$5,100
Aug 18, 2026
Price Changed
$455,000
-2%
-$10,000
Aug 03, 2026
Price Changed
$465,000
-3%
-$14,500
Jun 17, 2026
Price Changed
$479,500
-1%
-$5,000
Jun 02, 2026
Price Changed
$484,500
-2%
-$10,000
Apr 28, 2026
Listed
$494,500
-
-
Additional Information: South Tampa | 813-253-2444
Location
Disclaimer: Listings Courtesy of “My Florida Regional MLS DBA Stellar MLS © 2026. IDX information is provided exclusively for consumers personal, non-commercial use and may not be used for any other purpose other than to identify properties consumers may be interested in purchasing. All information provided is deemed reliable but is not guaranteed and should be independently verified. Last Updated: 10/8/26 12:56
Based on information submitted to the MLS GRID as of 10/8/2026 19:56. All data is obtained from various sources and may not have been verified by broker or MLS GRID. Supplied Open House Information is subject to change without notice. All information should be independently reviewed and verified for accuracy. Properties may or may not be listed by the office/agent presenting the information.

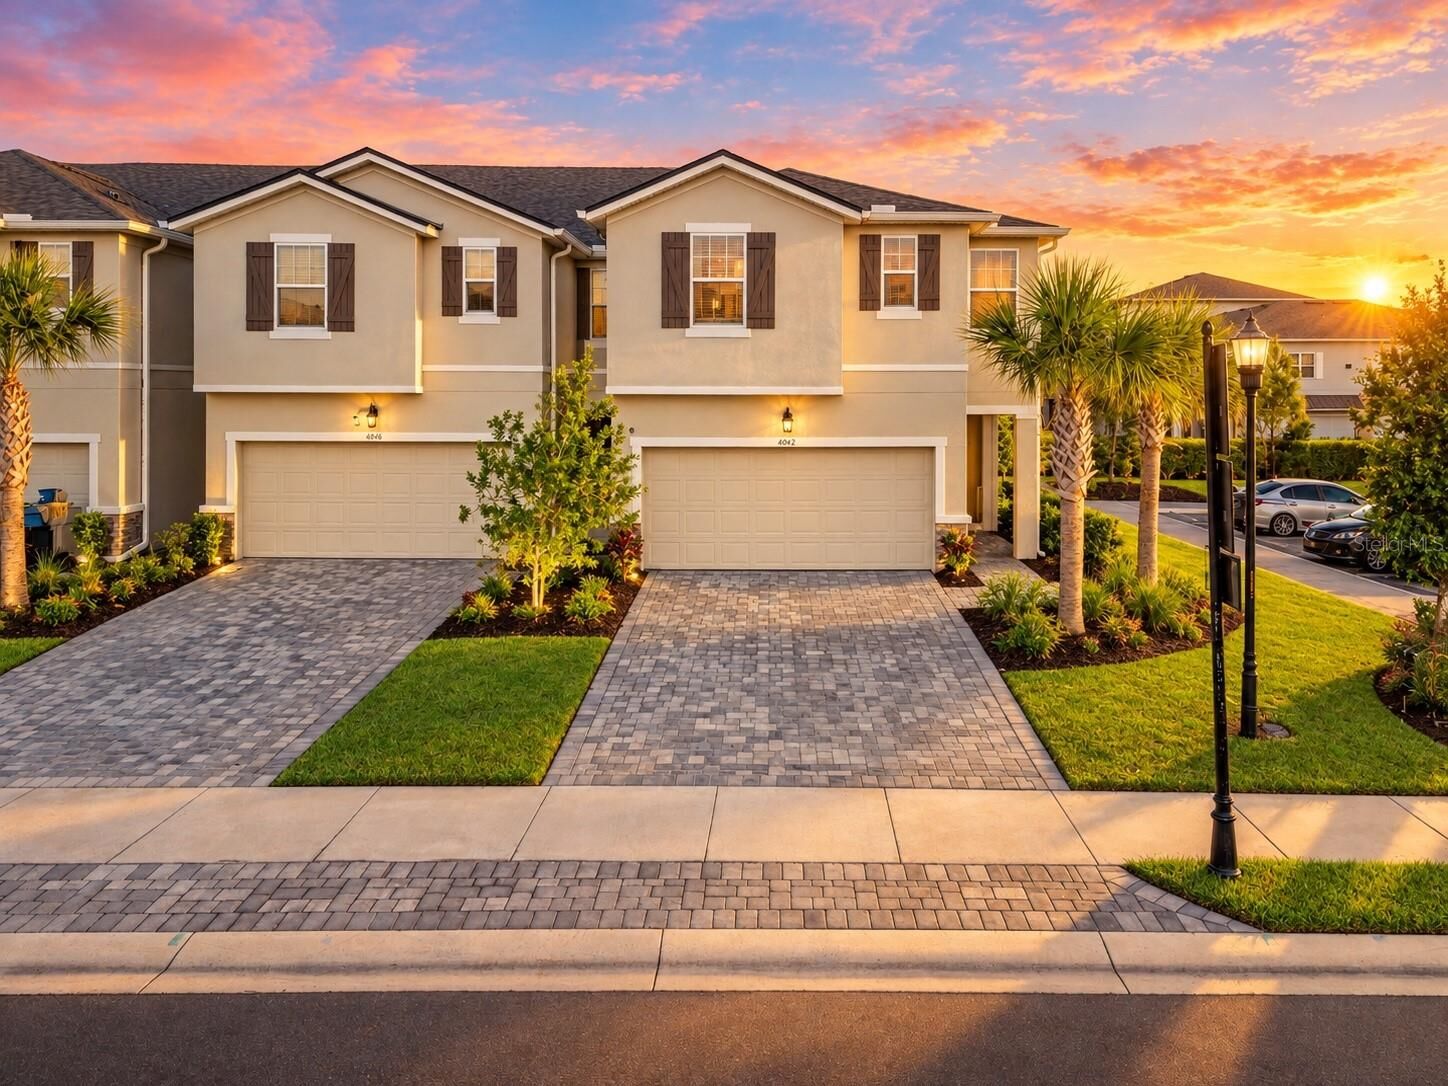
The flexible layout is ideal for multigenerational living. A first-floor bedroom with its own full bath creates a private in-law or guest suite, while the loft upstairs adds a second living area for space to spread out and also perfect for a home office.
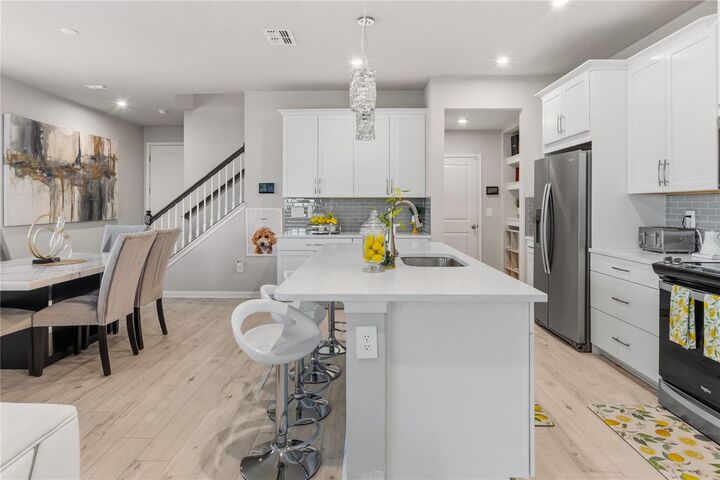
The main level features soaring ceilings and luxury vinyl plank flooring. The kitchen has 42 linen cabinetry, quartz counters, a subway tile backsplash, stainless appliances and an oversized island. Sliders open to a screened, pavered lanai for morning coffee and evening dinners.
Upstairs, the owner's suite includes a walk-in closet, dual vanity and oversized walk-in shower. Two more bedrooms each have a walk-in closet. It also offers upstairs laundry, a 2-car garage, Smart Home technology, Low-E windows and Flood Zone X.
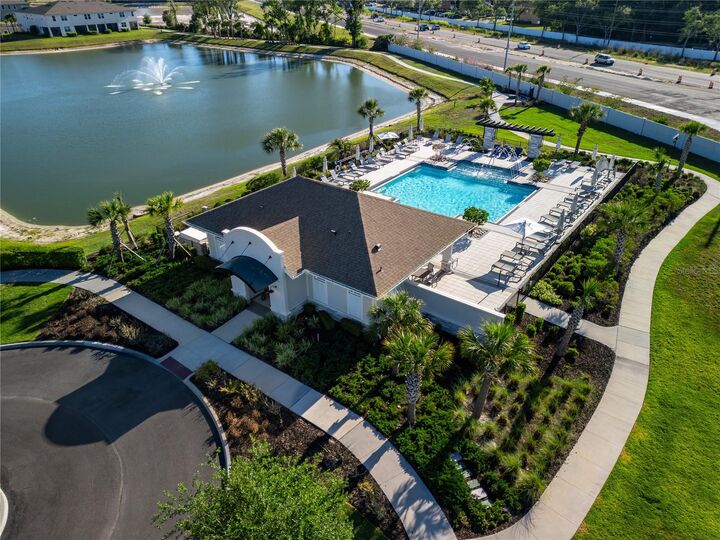
Enjoy the resort-style pool, BBQ area and fire pit, minutes from The Shops at Wiregrass, Tampa Premium Outlets and I-75. Schedule your private showing today!